October 27, 2026 · Citizen Builders Journal
Remodel or Rebuild? How to Decide on an Older Salt Lake Home
Foundation, scope, setbacks, and historic districts: how we decide between a whole-home remodel and a teardown rebuild on older Salt Lake homes, with three of our own projects, including one that should have been a rebuild.
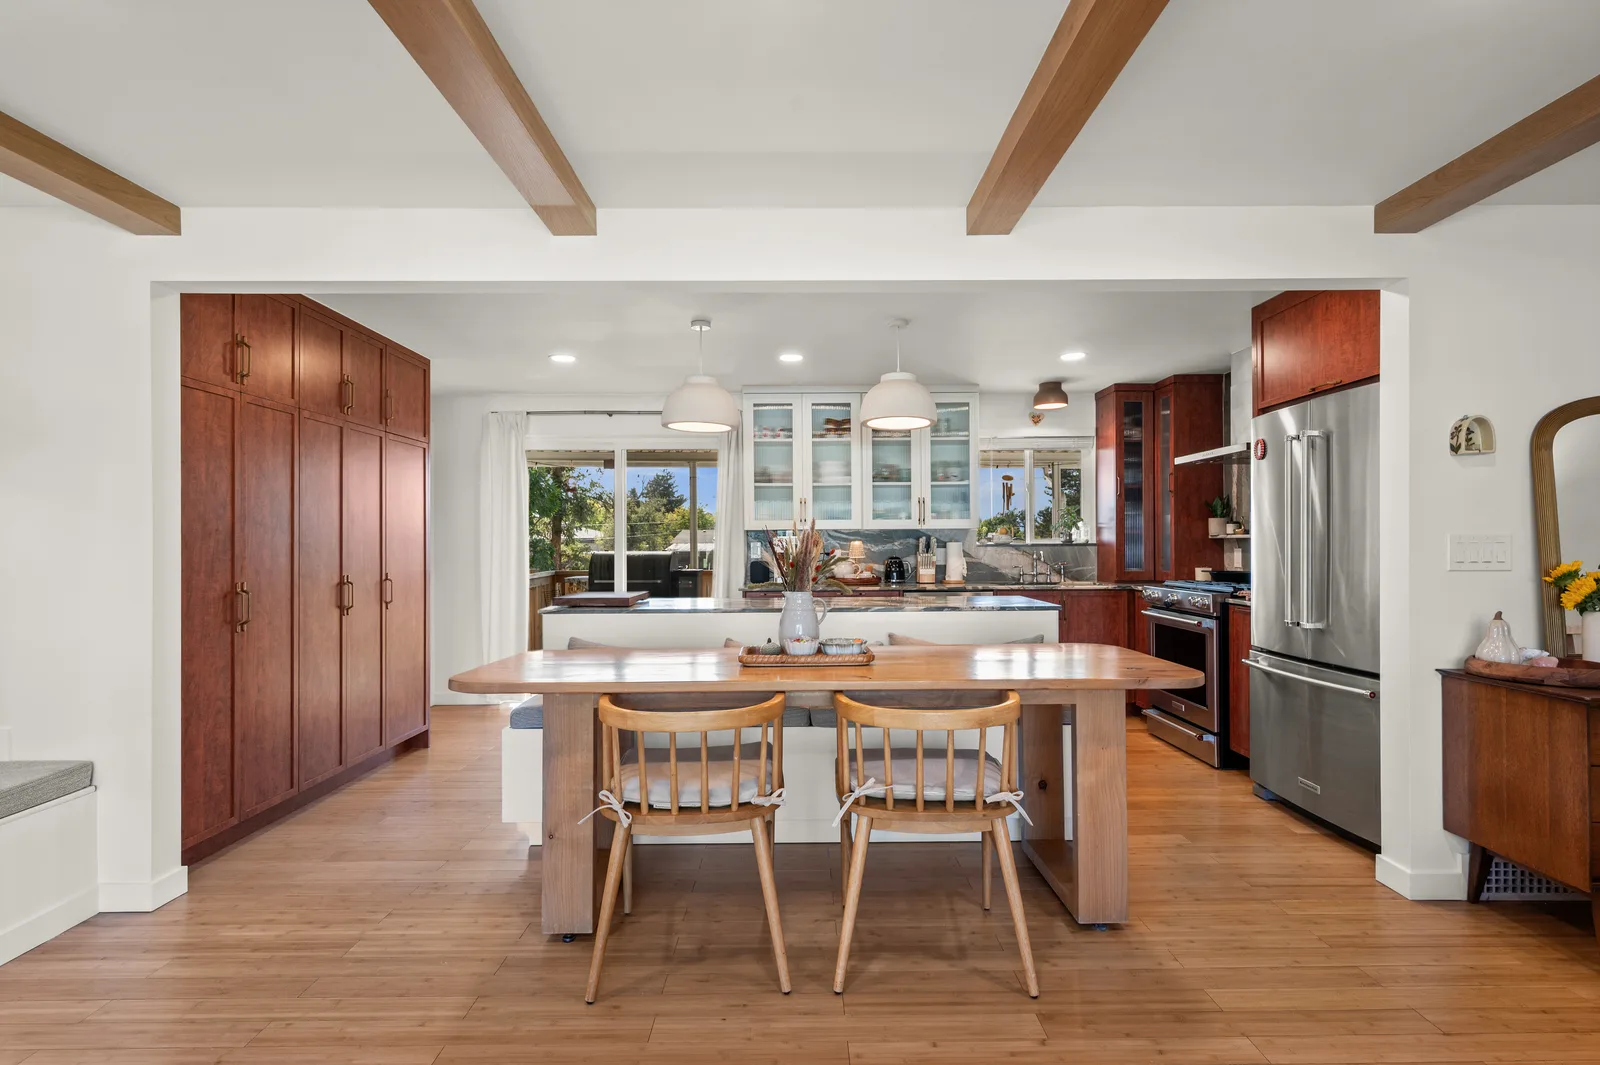
On almost every site walk we do in Holladay, Yalecrest, Millcreek, or Sugar House, the same question comes up within the first ten minutes: should we remodel this house, or tear it down and start over?
It is the most expensive decision in the whole project, and it usually gets made on gut feel. Here is how we actually work through it with clients, and what has decided it on our own projects.
The short answer
Remodel when the structure is sound and the house is roughly the right shape, and the problems are layout, systems, and finishes. Rebuild when the foundation or framing is failing, when you would be keeping a few walls only to work around them, or when the house simply cannot become what you need. And before you decide either way, find out what you are legally allowed to rebuild, because on a lot of Salt Lake properties that answer makes the decision for you.
1. Start with the foundation and framing
This single answer moves the decision more than anything else. A sound foundation and stable framing are the expensive parts of a house that you get to keep. If they are good, a remodel starts with a real head start.
If the foundation has active settlement, recurring cracking, or water problems, or the framing has been cut up by decades of past remodels, the math changes fast. Repairing a failing foundation under an existing house is slow and expensive work, and you still end up with an old house on top of it.
This is why the first thing we do on a remodel-or-rebuild walk is look at the structure, not the kitchen.
2. Count what you would actually keep
Make an honest list of what survives the remodel. Not what you hope survives. What actually stays.
A common rule of thumb in the trade: once a remodel touches more than about 60 to 70 percent of the structure and systems, you are paying remodel prices for new-house scope. Remodeling at that level means working around existing conditions, protecting what stays, and dealing with what you find behind the walls. At that point a rebuild deserves a real side-by-side number.
The flip side matters too. If the footprint works, the ceiling heights are livable, and the changes are about flow, light, and finishes, a remodel is usually the better use of money. That describes a lot of the ramblers and mid-century homes on the east side of the valley.
3. Find out what you are allowed to rebuild
This is the step people skip, and it is the one that most often decides the project.
Grandfathered setbacks. Many older homes sit closer to the property line than current zoning allows. Remodel the house and you generally keep that footprint. Tear it down and the new house usually has to meet today's setbacks, which on a tighter lot can shrink what you are able to build.
Local historic districts. In Salt Lake City, neighborhoods like Yalecrest and the Avenues are locally designated historic districts. Exterior changes there go through design review, and demolishing a contributing house requires approval from the city's Historic Landmark Commission. That is a high bar. For most contributing homes in those districts, a rebuild is not a realistic option, and the real question becomes how much you can do inside and behind the historic shell.
HOAs and design guidelines. In some communities, an HOA or architectural review adds its own layer of approvals to either path.
Check all of this before design starts. It is far cheaper to learn it on a site walk than after paying for drawings.
4. Compare the right numbers
Remodeling is usually cheaper per square foot. A rebuild is often cheaper per square foot of what you actually want. Those are different comparisons, and only the second one matters.
A fair comparison looks at:
- The remodel cost for the full honest scope, including the contingency an older house needs.
- The rebuild cost for the house you would build, including demolition, which is usually a small share of a rebuild budget.
- What each option gives you: layout, ceiling heights, systems, efficiency, and how long it will be before you are fixing old components again.
- What the finished home is worth on that street. In parts of Holladay, land value can outrun the existing house, which shifts the economics toward building new.
A practical trigger: if a whole-home remodel estimate starts approaching the cost of building new for the same square footage, get both numbers before you sign anything. Our Utah remodel and custom home cost guide covers current ranges for each.
5. Factor in time and where you will live
A rebuild means moving out, full stop. A major remodel usually means moving out too. Living through a whole-home remodel is possible in limited cases, but it slows the work and it is hard on families. Plan for the move either way, and compare the full timelines, including design and permitting, rather than just construction.
How it played out on three of our projects
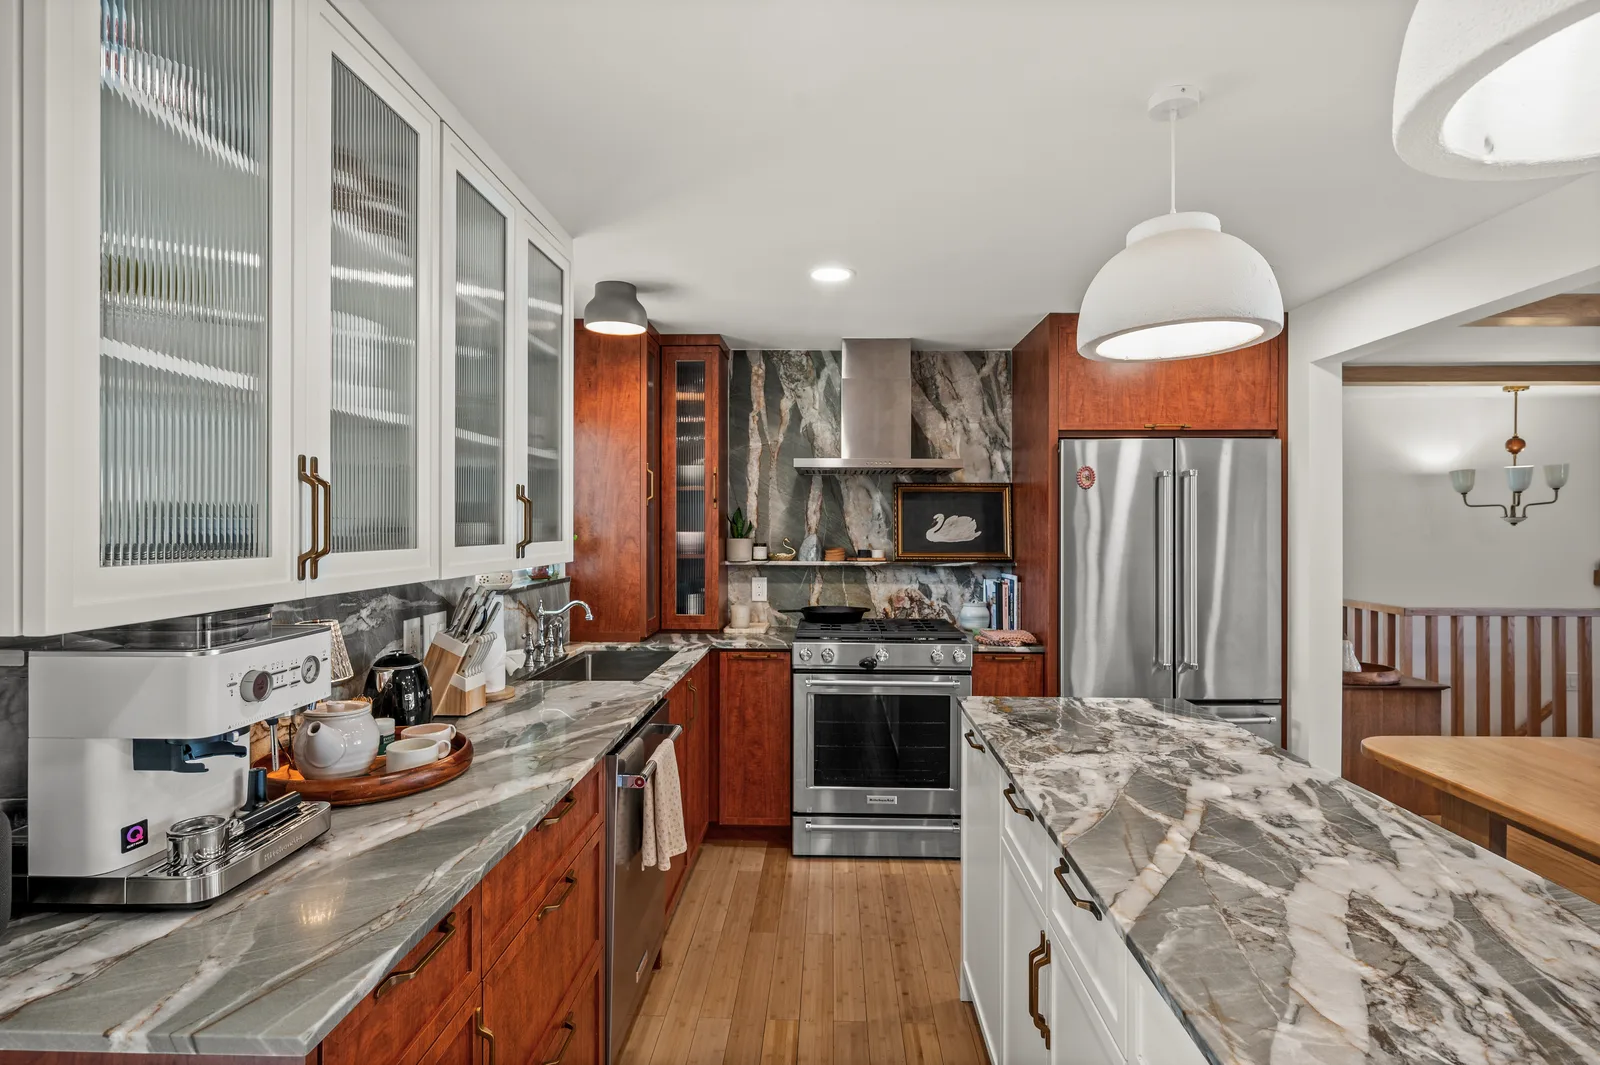
Edgewood, Holladay: remodel won. This was our own family home, a dated mid-century ranch. The structure was sound and the single-level footprint worked. The problem was a closed-off floor plan that turned its back on the mountains. We took it to the studs, rebuilt it from the systems out, opened the main level to the views, and added a new two-car garage. Rebuilding would have cost more to end up in roughly the same place. We lived there for two years, and when we listed it, it went under contract in two days. You can see the full project on our Edgewood portfolio page.
Yalecrest: the district made the call. On a Yalecrest project we have underway now, a rebuild was never a realistic option because of the historic district. So the answer was a full gut and an addition: modern systems, layout, and finishes inside, with the street-facing character the neighborhood protects. When rebuilding is off the table, the skill is getting new-house performance out of an old-house shell.
A current project: the one that should have been a rebuild. Not every decision looks right in hindsight. On a whole-home project we are building now, the plan was to keep the existing house and double its footprint with an addition. On paper, keeping the original structure looked like savings. In practice, every wall we opened brought another unforeseen condition, and tying a new structure that size into an old one meant reworking far more of the original house than anyone planned. The budget has climbed far past where anyone expected it to land. With what we know today, demolishing and building new would very likely have cost about the same or less, finished sooner, and produced a better house with no old-house compromises left in it.
The lesson we took from it: when the addition is as large as the house you are keeping, you are not really remodeling anymore. You are building a new house around an old one, and you should price it that way before you commit.
A quick checklist before you decide
- Is the foundation and framing sound, repairable, or done?
- Honestly, what percentage of the house would the remodel touch?
- Is the planned addition close to the size of the existing house? If so, price a rebuild.
- Does the house sit inside current setbacks, or would a rebuild shrink it?
- Is the property in a local historic district or under an HOA?
- Do you have a remodel number and a rebuild number for the same outcome?
- What is the finished home worth on this street either way?
Get an honest read on your house
We build both custom homes and whole-home remodels, so we do not have a reason to steer you one way. Book a free site walk and we will look at the structure, the lot, and what the rules allow, then send you a written budget range within 7 days, including a straight remodel vs. rebuild recommendation.